
Calculating materials for an aluminium pergola — a complete guide
Published 1 mai 2026 · 8 min read
Before you start designing a pergola, it helps to know what you are about to calculate. This article walks through the materials a standard aluminium pergola needs, gives a formula for each category, and works through a 4×3 metre example. It is aimed at contractors, pergola designers and aluminium fabrication shops.
The material categories in an aluminium pergola
An aluminium pergola is made up of five main material categories:
- Frame beams: The outer beams that define the pergola's shape — usually a rectangle.
- Division beams: Internal beams that divide the pergola area into equal bays.
- Shading beams: The beams that create the shading effect — normally fitted above the division beams.
- Pillars: The vertical supports that carry the beams.
- Accessories: Screws, corners, holders, U-profiles and motors for adjustable louvres.
1. Frame beams
For a rectangular pergola of width W and depth D (in mm), you need 2 beams of length W and 2 of length D. If the pergola is wall-mounted, the frame beam against the wall is not needed — one beam of W and two of D is enough.
Formula: total frame beam length = 2W + 2D (free-standing) or W + 2D (wall-mounted).
2. Division beams
Division beams run perpendicular to the frame beams — usually parallel to the depth. How many you need depends on the spacing, typically 500-700 mm between beams.
Formula: number of division beams = ⌊W ÷ S⌋ + 1, where S is the spacing. Length of each = D − 2t, where t is the frame beam thickness.
3. Shading beams
Shading beams sit above the division beams and run perpendicular to them — that is, parallel to the frame beams of length W. Their spacing is usually tighter, 100-150 mm, to give effective shade.
Formula: number of shading beams = ⌊D ÷ Ss⌋ + 1, where Ss is the shading spacing. Length of each = W.
4. Pillars
A free-standing pergola normally needs 4 pillars, one at each corner. A wall-mounted one needs only 2. Each pillar's length is the pergola height you want, typically 2,400-2,800 mm.
5. Accessories
- Corners: 4 corner pieces for the frame beams of a free-standing pergola.
- Frame beam screws: One screw every 200-300 mm.
- Division beam holders: 2 per beam, one at each end.
- U-profiles for shading beams: Total length = (number of shading beams) × W.
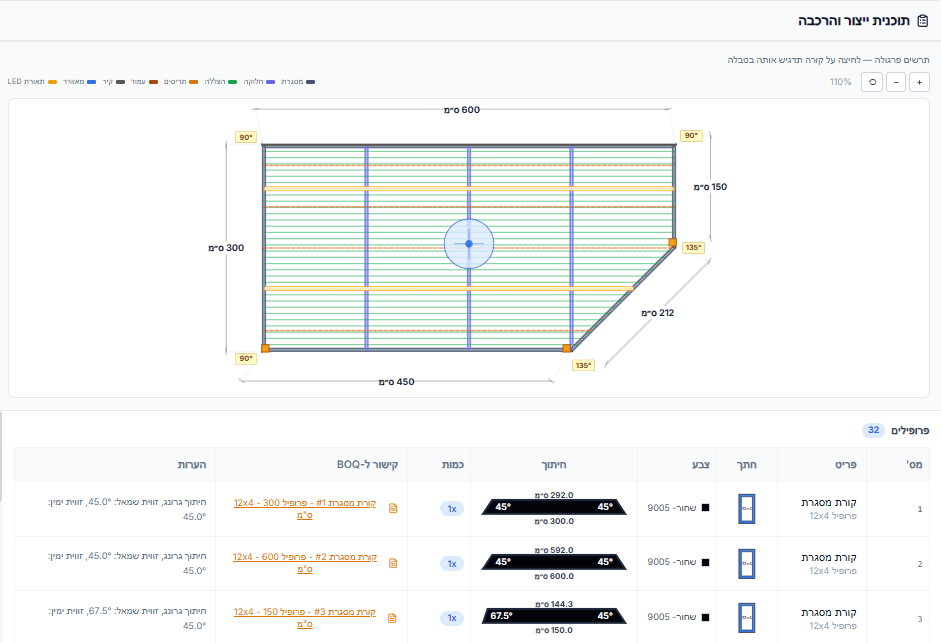
Worked example: a free-standing 4×3 metre pergola
Take a pergola 4,000 mm wide and 3,000 mm deep, with 600 mm division spacing and 120 mm shading spacing. Frame beam thickness is 80 mm.
- Frame beams: 2 × 4,000 + 2 × 3,000 = 14,000 mm total.
- Division beams: ⌊4,000 ÷ 600⌋ + 1 = 7 beams, each 3,000 − 160 = 2,840 mm. Total: 7 × 2,840 = 19,880 mm.
- Shading beams: ⌊3,000 ÷ 120⌋ + 1 = 26 beams, each 4,000 mm. Total: 26 × 4,000 = 104,000 mm.
- Pillars: 4 × 2,500 = 10,000 mm.
- Corners: 4.
- Screws: ~50 for the frame beams + ~100 for the division and shading beams = 150.
Total aluminium profile length: 14,000 + 19,880 + 104,000 + 10,000 = 147,880 mm ≈ 148 metres.
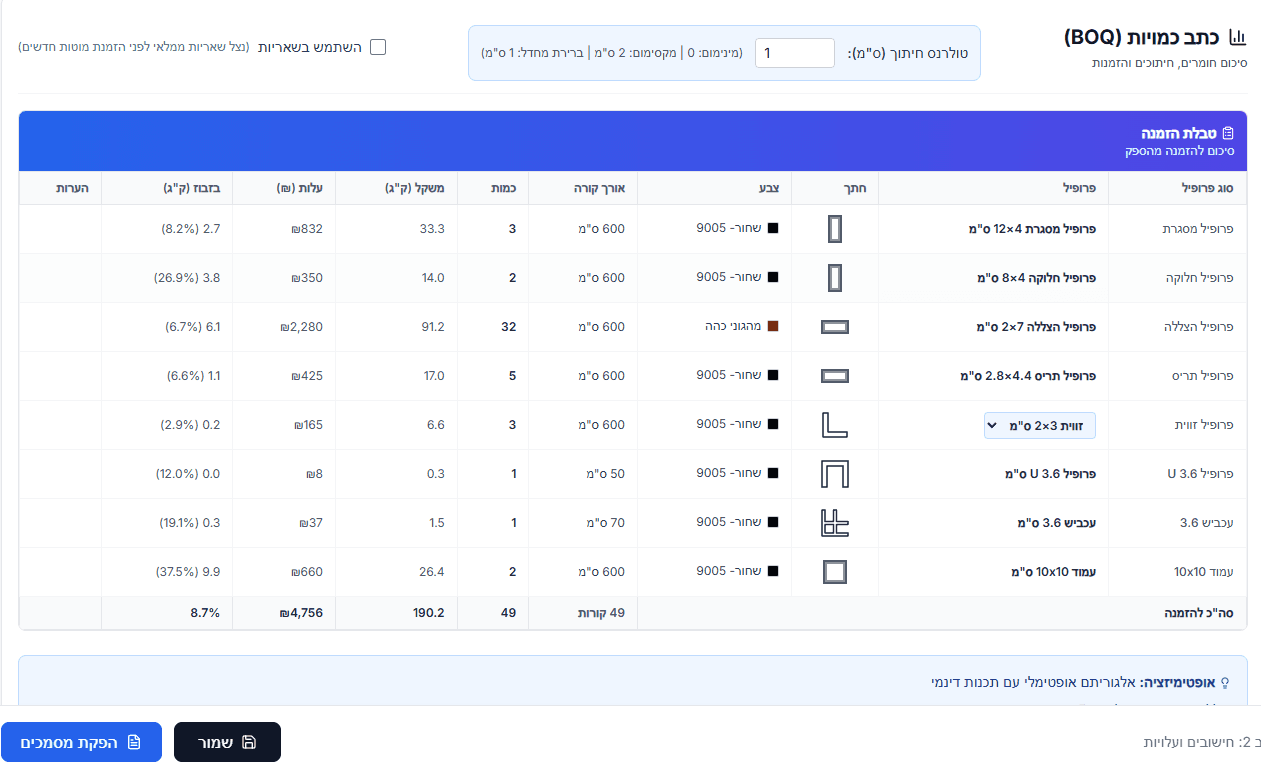
How many standard stock bars that is
Aluminium bars come in 6,000 mm lengths. Naively, divide 148,000 mm by 6,000 and you get about 25 bars. But that is the naive figure: in practice every bar leaves a remainder, because the cuts rarely divide exactly. Without cutting optimisation, average waste is 20-25%, so you would actually need 30-32 bars.
With the First Fit Decreasing algorithm built into AluFlow, waste drops to 5-10%. For the same pergola that means 26-28 bars. Four to six bars saved on a single project — at ₪400 a bar, that is ₪1,600-₪2,400 on one job.
Why not do it by hand
You can do all of this by hand, but:
- It takes 1-2 hours per pergola
- One formula error means the wrong material order
- Any dimension change means starting the calculation again
- It connects to nothing — not the cutting plan, the production plan or the quote
AluFlow does all of these calculations automatically, in seconds, straight from your drawing — no manual input, no arithmetic errors, and with full cutting optimisation included.
In summary
Calculating pergola materials comes down to five categories, each with a clear formula. The difficulty is not the mathematics — it is the time and the errors. Rather than working through every project by hand, AluFlow automates the whole process, including the cutting optimisation that saves thousands in waste.
Want to see how it works? Start a 7-day free trial. Charged only when the trial ends.
Prêts à commencer ?
7 jours d’essai gratuit avec accès complet. Le paiement ne démarre qu’à la fin de la période d’essai.