
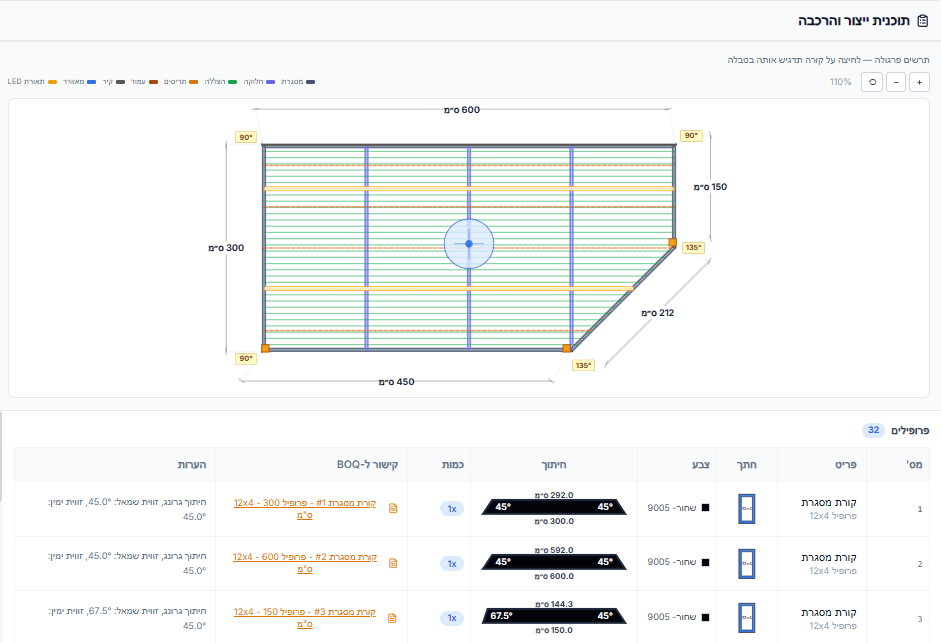
Aluminium pergola production plans
There is the estimator at a computer, and there is the production team on the shop floor. Without a clear, precise production plan, beams get cut to the wrong length, miter angles are forgotten and colours get mixed up. AluFlow generates the production plan automatically — straight from the drawing, with no manual editing.
What the production plan contains
The production plan is a printable PDF, ordered by cutting group, carrying everything the operator needs:
- A complete cut list: Every beam and pillar, with its profile code, exact length in mm, and quantity.
- Miter angles: For both ends of every beam — the angle required (45°, 60°, 30° and so on) from the junctions in the drawing.
- Frame and shading colours, separately: AluFlow supports a dual-colour system — every beam knows which group it belongs to.
- Identification labels: every item gets a unique code that appears both here and in the cutting plan.
- Assembly order: The recommended sequence — frame beams first, then division beams, then shading.
Why a hand-made production plan causes mistakes
Traditionally a pergola maker passed an engineering drawing to the shop floor and, with luck, a spreadsheet cut list with it. The problems:
- Interpretation: A drawing can be read several ways. One operator sees a beam at 45°, another reads it as parallel.
- Missing information: A spreadsheet list usually omits miter angles, so the operator measures it themselves or cuts 90° and gets it wrong.
- Colour confusion: Especially when two colours are in play — a black frame with white shading, say.
- Inconsistency: Every estimator lays the plan out differently, so a new operator has to learn it again.
How AluFlow produces the plan
- Input: The 2D drawing that already exists. Nobody re-enters anything.
- Geometric calculation: AluFlow reads every junction between beams and derives the cut angle for each end.
- Smart grouping: Identical items — same length, same profile, same colour — are grouped so the operator cuts them as a batch.
- PDF export: A professional document: ordered, clean, ready to print.
- Integrated with cutting optimisation: the two are in step — every item in the production plan knows which stock bar it is cut from.
The full AluFlow pipeline
- 2D drawing — intuitive design on the canvas
- Automatic bill of quantities — materials and costs
- Cutting optimisation — less material used
- Production plan — the shop floor knows exactly what to do
Open a 7-day free trial account — charged only when the trial ends. Create your first production plan today.
¿Listo para empezar?
Prueba gratuita de 7 días con acceso completo. El cobro comienza solo al finalizar el período de prueba.